
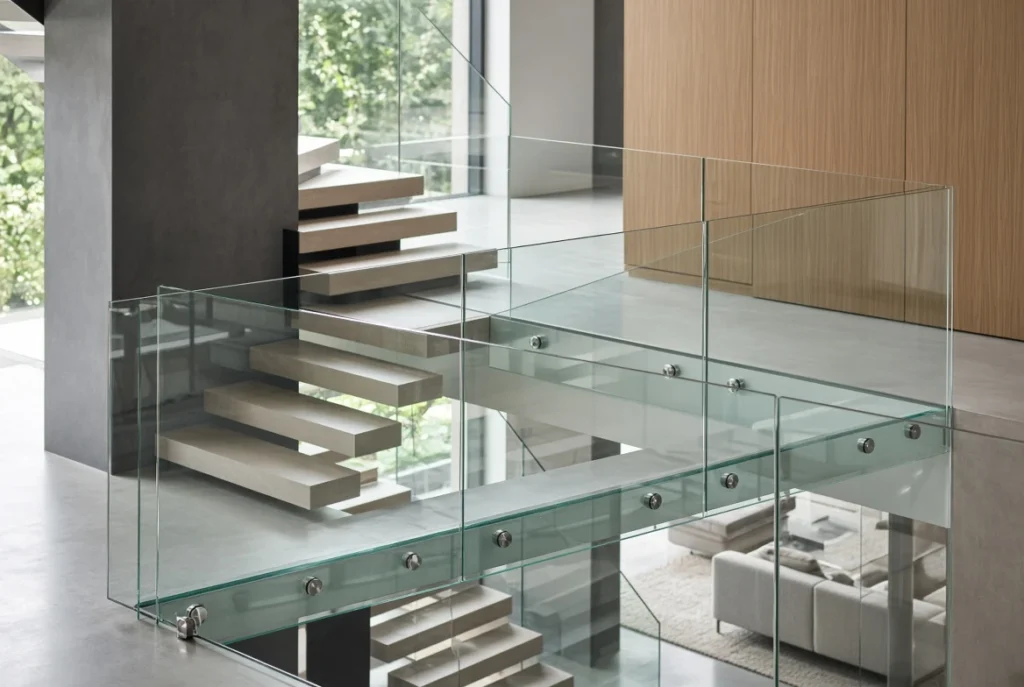
Modern Glass Railing Systems for Commercial & Architectural Projects
Glass railings combine safety, openness, and contemporary architectural design. By replacing traditional visual barriers with clean glass panels, they allow natural light and sightlines to move through a space while providing a refined, modern railing solution. GlazenixLLC provides commercial and architectural glass solutions for builders, contractors, architects, developers, and property owners throughout Western Washington. Our glass railing solutions can be incorporated into commercial interiors, stairways, balconies, terraces, elevated walkways, and other architectural applications where appearance, durability, and performance matter. Whether you are constructing a new commercial building, renovating an existing property, or developing a modern architectural space, our team can help coordinate the glass and glazing requirements for your project. Request a Project EstimateGlass Railings That Enhance Modern Architecture
A railing does more than provide a boundary. It can significantly influence how a space looks, feels, and functions. Traditional railing systems can interrupt sightlines and make an otherwise open space feel divided. Glass railing systems create a cleaner visual transition while maintaining the protective function of a railing. Glass railings are particularly effective in modern commercial and architectural environments where transparency, natural light, and clean lines are important. They can be used to:- Preserve views across elevated spaces
- Increase the feeling of openness
- Allow natural light to travel through a building
- Complement modern architectural designs
- Create clean transitions between different areas
- Provide a refined alternative to traditional railing materials
- Enhance stairways, balconies, terraces, and other architectural features
Commercial Glass Railings
Glass railing systems can add a distinctive architectural element to commercial properties while maintaining a professional and uncluttered appearance. Glazenix works with construction professionals on commercial glazing projects where glass railings are incorporated into the overall architectural scope. Potential applications include: Commercial Stairways Glass stair railings can create a bright, open appearance in office buildings, commercial interiors, hotels, retail environments, and other contemporary spaces. Instead of visually closing off a staircase, transparent glass panels can maintain a connection between floors and surrounding areas. Balconies & Elevated Areas Glass balcony railings provide a clean architectural appearance while preserving visibility across elevated spaces. They can be incorporated into commercial balconies, terraces, multifamily developments, hospitality projects, and other architectural applications. Rooftop Terraces Rooftop spaces often depend on views and an open atmosphere. Glass railing systems can help maintain those visual connections while integrating the railing into the overall architectural design. Commercial Interiors Glass railings can also be used around interior overlooks, mezzanines, staircases, and other areas where designers want separation without creating a heavy visual barrier. Hospitality & Retail Spaces Hotels, restaurants, retail environments, and other customer-facing properties can use glass railings to create a polished architectural appearance while maintaining visibility throughout the space.Architectural Glass Railings
Architectural glass railings are particularly well suited to projects where the railing needs to complement the building rather than dominate it. The transparency of glass allows architectural materials such as concrete, wood, steel, stone, and aluminum to remain visually prominent. A properly designed glass railing system can work with a wide range of architectural styles, from minimalist commercial interiors to contemporary multifamily and mixed-use developments. For architects and designers, railing selection can involve several considerations, including:| Project consideration | Why it matters |
| Glass type | Determines the appropriate safety and performance characteristics |
| Mounting method | Influences appearance, structural requirements, and detailing |
| Framing & hardware | Affects the visual character of the finished system |
| Location | Interior and exterior applications may have different requirements |
| Structural conditions | Existing substrates and attachment points affect installation |
| Building requirements | The system must be appropriate for the project’s applicable requirements |
| Design intent | Transparency, privacy, sightlines, and architectural aesthetics should be considered. |
Frameless Glass Railings
Frameless glass railings are designed to minimize visible framing and hardware, creating an especially clean architectural appearance. With fewer visual interruptions between glass panels, frameless systems can emphasize transparency and preserve sightlines. They are particularly effective in:- Modern commercial buildings
- Contemporary staircases
- Office interiors
- Mezzanines
- Rooftop terraces
- Balconies
- Hospitality environments
- Architectural feature spaces
Glass Railing Systems for Stairs
Glass stair railings can transform a staircase into an architectural feature rather than simply a functional element. Transparent panels can help maintain natural light and visual continuity between floors while providing a clean, contemporary appearance. For commercial stairways, the railing system needs to be coordinated with the stair construction, surrounding finishes, handrail requirements, attachment points, and project specifications. Glazenix works with builders, contractors, and architects to coordinate glazing solutions with the broader construction project.Glass Railings for Balconies, Decks & Terraces
Exterior glass railings are an excellent choice when maintaining visibility is an important part of the design. Whether used around a commercial terrace, elevated outdoor space, balcony, or architectural deck, glass can provide separation without creating a visually heavy barrier. Exterior applications require careful consideration of environmental exposure, structural attachment, glass specifications, hardware, drainage, maintenance, and the requirements applicable to the specific project. For projects in Western Washington, these considerations are especially important when designing exterior glazing systems intended for long-term performance.Why Choose Glass Railings?
1- Maximum Visual Openness Glass maintains sightlines that conventional solid or heavily framed railing systems can interrupt. 2- Modern Architectural Appearance The combination of transparent glass and minimal framing works naturally with contemporary commercial architecture. 3- Natural Light Transparent railing panels allow light to pass through rather than creating another visual obstruction. 4- Flexible Design Glass railing systems can complement wood, concrete, steel, aluminum, stone, and other architectural materials. 5- Easy Integration Depending on the project, glass railings can be incorporated into stairways, balconies, terraces, mezzanines, and other architectural areas. 6- Professional Project Coordination Commercial glazing requires more than simply installing glass. Measurements, drawings, specifications, materials, site conditions, scheduling, and coordination with other trades can all affect the final result.Glass Railing Design & Installation for Commercial Projects
Every project has different requirements. A successful glass railing installation begins with understanding the application, surrounding structure, architectural design, and project specifications. Our approach focuses on coordinating the glazing scope from project requirements through installation.- Project Review: We begin by understanding the project type, location, architectural requirements, drawings, specifications, and intended application.
- Glass & System Planning: The appropriate glass, railing configuration, framing, hardware, and installation approach can then be evaluated based on the project’s requirements.
- Project Coordination: Glass railing installation often involves coordination with general contractors, architects, structural elements, flooring, stair construction, and other trades.
- Installation: Once the project requirements and site conditions are ready, the glazing system can be installed with attention to fit, alignment, finish, and overall project requirements.
Glass Railings for Architects, Builders & Contractors
Glazenix LLC is focused on commercial glass and architectural glazing projects. We work with the professionals responsible for designing, constructing, developing, and maintaining commercial properties. For Architects We can coordinate glass railing solutions around architectural intent, project specifications, material selections, and design details. For General Contractors We provide commercial glazing support that can be coordinated with construction schedules, site conditions, other trades, and the overall project scope. For Developers Glass railings can contribute to the visual character and perceived quality of commercial, multifamily, hospitality, and mixed-use developments. For Property Owners Whether the project involves a renovation, upgrade, or new construction, a modern glass railing system can improve the appearance and usability of an architectural space.Glass Railings in Seattle & Western Washington
GlazenixLLC is based in Bellevue, Washington and serves commercial projects throughout Western Washington, including Seattle and surrounding communities. Our regional service area includes:Bellevue · Seattle · Redmond · Kirkland · Issaquah · Renton · Sammamish · Mercer Island · King County · Western Washington
For projects outside these areas, contact our team with the project location and scope to discuss availability.