
Architectural Glazing Support from Design to Installation
Designing a commercial project that depends on glass, aluminum, and modern glazing systems? Glazenix LLC works with architects and design professionals to help develop practical, buildable glazing solutions that complement the architectural vision.
From architectural glazing and curtain wall systems to storefront systems, aluminum framing, and glass specifications, we provide glazing consultation and project coordination to help move your design from concept to construction.
Whether you are developing a new commercial building, renovation, tenant improvement, or architectural feature, our team can work with you to understand the design intent, glazing requirements, and project constraints.
Discuss Your Glazing Project ⇒ Contact Us
Architectural Glazing for Commercial Projects
Turning Design Intent into Buildable Glass Systems:
Glass plays both a functional and architectural role in modern commercial buildings. The right glazing system can influence transparency, daylight, aesthetics, thermal performance, structural requirements, sightlines, and the relationship between interior and exterior spaces. Glazenix works with architects to help coordinate these considerations during the design and construction process.
Our commercial glazing expertise includes:
- Architectural glazing
- Curtain wall systems
- Storefront systems
- Commercial windows
- Aluminum framing
- Glass railings and guardrails
- Interior and exterior glazing
- Custom glass applications
- Commercial glass installation
The goal is simple: help architects develop glazing solutions that are visually consistent with the design while remaining practical to construct and install.
Glazing Consultation for Architects
Bring Glazing Expertise into the Design Process:
Glazing decisions made early in a project can have significant implications later during construction. System selection, framing dimensions, glass configuration, transitions, interfaces, and installation requirements all need to work together with the surrounding building design.
Our glazing consultation can help architects evaluate the practical considerations of proposed glass and framing systems before they become construction challenges.
Design Intent:
We begin by understanding what the glazing is intended to accomplish aesthetically and functionally.
System Selection:
Different applications may call for different approaches. Curtain wall, storefront, architectural glazing, and aluminum framing systems each have different characteristics and appropriate applications.
Constructability:
A visually successful design also needs to be practical to fabricate, coordinate, and install. Early glazing input can help identify potential constructability issues.
Building Integration:
Glazing interfaces with numerous building components. We consider how the glass and framing interact with adjacent construction and architectural details.
Installation Requirements:
Understanding installation requirements during design can help create more realistic details and reduce avoidable complications during construction.
Glass Specifications & Architectural Details
Practical Input for Glazing Specifications
Clear glazing specifications help establish expectations for the project and provide the construction team with a defined scope. When developing glass and glazing specifications, architects may need to consider factors such as:
- Glass type and configuration
- Safety glazing requirements
- Glass thickness
- Performance requirements
- Framing systems
- Aluminum finishes
- Sightlines
- Mullion configurations
- Door and entrance integration
- Interior versus exterior applications
- Connection and interface conditions
- Installation requirements
- Project-specific design considerations
Glazenix can provide practical glazing input based on the intended application and project requirements. Have questions about a glazing specification? Contact our team.
Curtain Wall Systems
High-Performance Glazing for Commercial Facades:
Curtain wall systems provide architects with a flexible way to create expansive glazed building envelopes while maintaining a defined aluminum framing structure.
Curtain wall can be used for:
- Office buildings
- Mixed-use developments
- Retail and commercial properties
- Institutional buildings
- Multi-story commercial structures
- Modern architectural facades
Glazenix provides curtain wall installation as part of its commercial glazing capabilities. During design coordination, our team can help architects consider system configuration, framing, glass selection, transitions, and installation requirements. The result is a glazing approach that supports the architectural character of the building while accounting for the realities of construction.
Explore Curtain Walls
Commercial Storefront Systems
Clean, Flexible Glazing for Commercial Spaces:
Storefront systems are commonly used at ground-level commercial spaces, retail environments, offices, restaurants, entrances, and tenant improvements. Architects can use storefront glazing to create transparency and visual connection while integrating aluminum framing with doors and surrounding architectural elements.
Glazenix provides commercial storefront installation and can coordinate storefront systems with the broader project scope.
Whether storefront glazing is being used for a single tenant space or as part of a larger commercial development, proper coordination of dimensions, framing, glass, doors, and adjacent construction is essential.
Explore Commercial Storefronts
Aluminum Framing
The Structure Behind the Glass:
Aluminum framing is an integral component of many commercial glazing systems. Frame dimensions, profiles, finishes, mullion layouts, and transitions all contribute to the appearance and performance of the finished installation.
Glazenix works with aluminum framing systems used in commercial storefronts, curtain walls, windows, and other architectural glazing applications. Our team can help coordinate framing requirements with the project’s architectural design and glazing scope.
Design Coordination
Better Glazing Coordination Means Fewer Surprises:
Glazing doesn’t exist independently from the rest of the building. Glass and aluminum systems must interact with structure, waterproofing, insulation, interior finishes, doors, ceilings, floors, and adjacent facade materials. For architects, early coordination can help identify potential conflicts before they reach the field. We Can Coordinate Around:
- Architectural Details: Review glazing conditions in relation to surrounding architectural elements.
- Dimensions & Openings: Coordinate glazing dimensions and framing requirements with the building design.
- Transitions: Consider transitions between different glazing systems and adjacent materials.
- Interior Conditions: Coordinate interior glazing with walls, ceilings, floors, doors, and other finishes.
- Exterior Conditions: Consider glazing interfaces with facade materials and exterior construction.
- Installation Sequence: Account for practical installation requirements when developing the glazing scope.
Architectural Glass Systems
One Glazing Partner for Multiple Applications:
Commercial architecture increasingly combines multiple glass systems within the same project. A single building may incorporate curtain wall on the primary facade, storefront at ground level, architectural glazing inside, aluminum-framed windows, and glass railings throughout circulation areas.
Having a glazing partner familiar with multiple systems can simplify design coordination and help maintain consistency across the project.
Architectural Glazing
Create transparent architectural elements that support the project’s visual identity and functional requirements.
Curtain Walls
Develop expansive glazed facades using commercial curtain wall systems.
Storefronts
Integrate glass and aluminum framing into retail, office, restaurant, and commercial entrances.
Aluminum Framing
Coordinate aluminum framing systems with the project’s architectural design.
Glass Railings
Incorporate glass guardrails and railings into stairs, balconies, mezzanines, terraces, and other architectural spaces.
Commercial Windows
Coordinate commercial window systems with the building envelope and interior conditions.
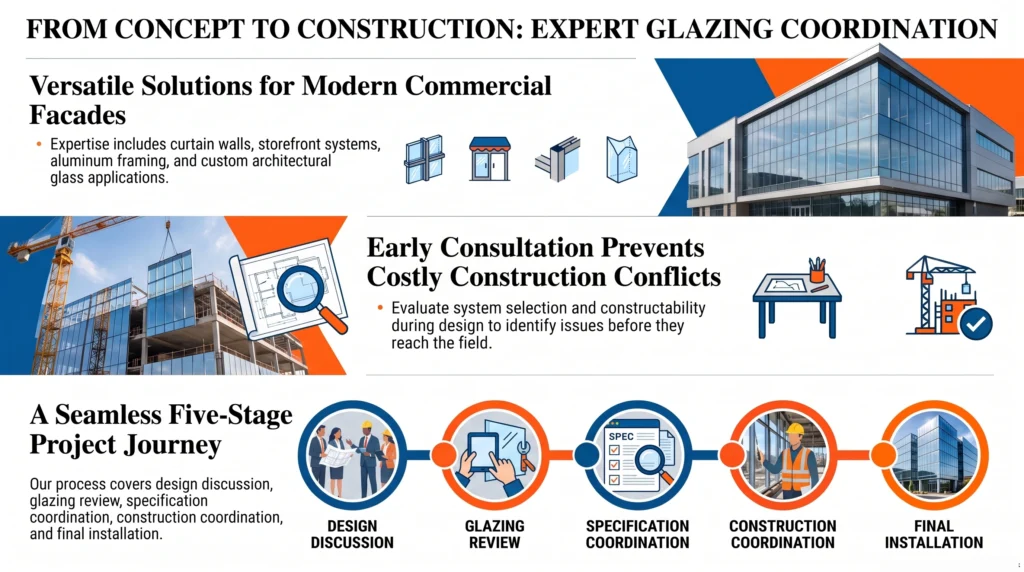
From Architectural Concept to Construction
Glazing Coordination Throughout the Project:
Glazenix understands that architectural glazing decisions evolve throughout a project. Our involvement can support different stages of the design and construction process.
01 — Design Discussion: Discuss the architectural intent, project type, glazing applications, and desired aesthetic.
02 — Glazing Review: Evaluate potential glazing systems and practical considerations for the intended application.
03 — Specification Coordination: Discuss glass, framing, system, finish, and installation requirements relevant to the project.
04 — Construction Coordination: Coordinate the glazing scope with the contractor and other project trades as construction progresses.
05 — Installation: Execute the commercial glazing installation according to the approved project requirements.
Designed With Glass. Coordinated With Glazing Expertise.
Work With Glazenix on Your Next Project: The best time to address glazing considerations is before they become construction problems.
Whether you are developing specifications for a new commercial building, selecting a curtain wall system, coordinating storefronts, reviewing aluminum framing, or exploring an architectural glazing concept, Glazenix can provide practical input based on commercial glazing experience. Have an upcoming project? Let’s discuss the glazing scope.
Call Glazenix: (425) 645-2555
Email: info@glazenixllc.com
Frequently Asked Questions
What is architectural glazing?
Architectural glazing refers to glass and glazing systems that are intentionally incorporated into a building’s architectural design. It can include curtain walls, storefront systems, windows, interior glass, glass railings, and other glazed elements.
Can architects consult with Glazenix during the design phase?
Yes. Architects can involve Glazenix during the design process to discuss glazing systems, glass specifications, aluminum framing, constructability, and coordination considerations.
Does Glazenix provide curtain wall systems?
Glazenix provides commercial curtain wall installation and can coordinate curtain wall requirements as part of a project’s broader glazing scope.
Does Glazenix work with storefront systems?
Yes. Commercial storefront systems are part of Glazenix’s commercial glazing services, including glass and aluminum framing for commercial applications.
Can Glazenix help with glass specifications?
Glazenix can provide practical input regarding glass and glazing requirements based on the intended application and project scope. Final specifications should be developed and approved by the project’s architect and other responsible design professionals.
Why is glazing coordination important during design?
Early glazing coordination can help identify potential conflicts involving dimensions, framing, adjacent materials, interfaces, installation, and other construction conditions before they become field issues.
Does Glazenix serve architects in Seattle and Western Washington?
Yes. Glazenix provides commercial glazing services for projects throughout Seattle and Western Washington.