
Modern commercial buildings increasingly use glass as more than a simple window material. A well-designed commercial glass facade can define a building’s identity, introduce natural daylight, improve visibility, and contribute to thermal and environmental performance. From office buildings and hotels to retail stores, healthcare facilities, and mixed-use developments, commercial glass facade systems offer architects considerable flexibility. However, achieving the right balance between aesthetics, durability, energy performance, and cost requires careful planning.
In this professional guide from Glazenixllc, we’ll explore what commercial glass facades are, the major design considerations, their performance characteristics, common applications, and how to choose the right glazing system for a commercial project.
What Is a Commercial Glass Facade?
A commercial glass facade is an exterior building envelope that incorporates substantial areas of architectural glass, typically combined with aluminum framing and engineered glazing systems.
One of the most common approaches is a glass curtain wall system. Unlike a conventional load-bearing wall, a curtain wall is generally attached to the building’s structural frame and transfers its own weight and applicable environmental loads to that structure. This makes it possible to create expansive glazed elevations without using the glass facade as the primary structural wall. Our portfolio helps you know the best commercial glass projects in Seattle.
Depending on the project, a commercial glass facade may incorporate:
- Curtain wall systems
- Storefront systems
- Window wall systems
- Insulated glass units (IGUs)
- Low-E glass
- Laminated or tempered safety glass
- Aluminum framing
- Entrance and door systems
- Sun-control glazing
- Decorative or architectural glass
The appropriate system depends on the building’s height, location, design objectives, exposure conditions, energy requirements, and intended use.
Why Are Glass Facades Popular in Commercial Architecture?
Glass has become a defining material in contemporary commercial architecture because it combines visual transparency with considerable design flexibility.
- Strong Architectural Appeal
A glass facade can give a commercial building a clean, contemporary appearance while creating a strong visual connection between the interior and exterior.
Large glazed areas can make an entrance more prominent, emphasize architectural lines, and create a sense of openness.
For businesses, this can also have a branding advantage. A transparent storefront or lobby can make a building feel more accessible and inviting.
- Natural Daylight
Large glazed areas can introduce daylight into occupied spaces, potentially reducing dependence on artificial lighting during suitable daylight conditions.
However, more daylight is not automatically better. Glazing design must also consider glare and solar heat gain. The goal is to achieve useful daylight while maintaining occupant comfort.
- Views and Visibility
Commercial buildings often benefit from visual connections to streets, landscapes, surrounding buildings, or public spaces. This can be particularly valuable for:
- Hotels
- Restaurants
- Corporate offices
- Retail stores
- Automotive dealerships
- Healthcare facilities
- Mixed-use developments
- Design Flexibility
Modern glazing systems are available in numerous configurations, sizes, coatings, colors, and framing arrangements. This allows architects to create everything from highly transparent facades to more controlled designs that combine glass with opaque architectural elements.
Key Design Considerations for Commercial Glass Facades
A successful commercial glass facade requires more than selecting an attractive glass type. Several factors should be evaluated during the design phase.
Building Orientation
The direction a facade faces can significantly influence solar exposure. A west-facing facade, for example, may receive substantial afternoon solar exposure in many locations. A south-facing facade can also require careful solar-control strategies depending on the project’s latitude and surrounding conditions.
Consequently, the same glazing specification may not be appropriate for every elevation. A facade design should consider:
- Building orientation
- Solar exposure
- Window-to-wall ratio
- Shading
- Local climate
- Interior occupancy
- HVAC strategy
- Desired daylight levels
Recent research emphasizes that facade performance is highly context-dependent; glazing choices should be evaluated alongside building operation, HVAC systems, climate, and other design variables rather than treated as an isolated efficiency measure.
Glass Selection
The glass itself is one of the most important components of a commercial facade. Depending on the project, designers may specify:
Insulated Glass Units
Insulated glazing uses multiple panes separated by a sealed insulating space. This configuration can reduce heat transfer compared with single glazing.
IGUs may incorporate:
- Double glazing
- Triple glazing
- Low-E coatings
- Gas fills
- Warm-edge spacers
- Laminated glass
- Tinted or solar-control glass
- Low-E Glass
Low-emissivity, or Low-E glass, incorporates a microscopic coating designed to control radiant heat transfer. The U.S. Department of Energy notes that Low-E coatings can reduce energy loss while also allowing manufacturers to tailor glazing for different levels of solar heat gain and daylight transmission.
For commercial projects, Low-E glass can therefore be an important part of balancing daylight + views + solar control + thermal performance rather than simply maximizing transparency.
Understanding U-Value and SHGC
Two important glazing performance metrics are U-value and Solar Heat Gain Coefficient (SHGC).
U-Value
U-value measures the rate of heat transfer through a glazing assembly. Generally, a lower U-value indicates better resistance to heat flow.
Solar Heat Gain Coefficient
SHGC indicates how much solar radiation enters a building through the glazing. A lower SHGC generally means less solar heat enters through the glass. The appropriate values depend on the project’s climate, orientation, facade design, HVAC system, and applicable building requirements.
This is why simply asking for “the most energy-efficient glass” isn’t enough. The optimal specification depends on the building.
Curtain Wall vs. Storefront: What’s the Difference?
One of the most important decisions in commercial glazing is choosing the appropriate framing system. Curtain wall and storefront systems may look similar, but they are designed for different applications and performance requirements.
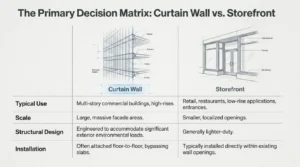
| Feature | Curtain Wall | Storefront |
| Typical use | Multi-story commercial buildings | Retail and low-rise applications |
| Scale | Large facade areas | Smaller openings |
| Structural design | Engineered for significant exterior loads | Generally lighter-duty |
| Installation | Often floor-to-floor | Typically installed within openings |
| Performance | Higher performance potential | Application-dependent |
| Common applications | Offices, hotels, high-rises | Retail, restaurants, entrances |
Curtain walls are commonly used where larger elevations and more demanding environmental loads must be accommodated. Storefront systems are frequently used for commercial entrances and low-rise retail environments. Selecting the wrong system can create performance, cost, and constructability problems later in the project.
For this reason, system selection should happen early—ideally during the architectural and engineering design process.
Performance: What Should a Commercial Glass Facade Provide?
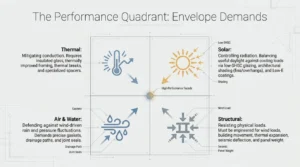
Thermal Performance
Glass is typically more thermally conductive than opaque insulated wall assemblies, which means extensive glazing requires careful specification. High-performance commercial glazing can incorporate:
- Insulated glass
- Low-E coatings
- Gas-filled cavities
- Thermally improved framing
- Thermal breaks
- Appropriate spacers
- Solar-control strategies
The overall performance of the facade depends on the glazing and framing, seals, installation, and surrounding building envelope.
Solar Heat Control
Excessive solar heat entering through a large glass facade can increase cooling loads and create uncomfortable interior conditions. Solar-control strategies may include:
- Low-SHGC glazing
- Solar-control Low-E coatings
- Exterior shading
- Architectural overhangs
- Fins
- Interior shading
- Orientation-specific glass specifications
The objective is not simply to block sunlight. Good facade design balances solar control with daylight and views.
Air and Water Resistance
Commercial facades are exposed to wind-driven rain, temperature fluctuations, pressure differences, and other environmental conditions. The framing, seals, gaskets, drainage paths, joints, and installation details must therefore work together to manage air and water.
A technically excellent glass unit can still perform poorly if the overall facade assembly is improperly designed or installed.
Structural Performance
Commercial glazing systems must be engineered for the environmental conditions applicable to the building. Depending on the location and project, considerations may include:
- Wind loads
- Building movement
- Thermal expansion
- Seismic movement
- Glass dimensions
- Panel weight
- Anchorage
- Deflection limits
This is especially important for tall buildings and large glazed elevations.
Applications of Commercial Glass Facades
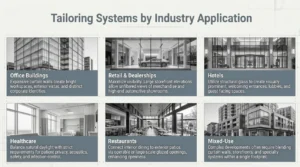
Commercial glass facades are used across a wide range of building types.
Office Buildings
Glass facades are particularly common in contemporary office architecture. They can create bright workspaces, provide exterior views, and establish a modern corporate appearance. Curtain wall systems are often used for multi-story office buildings where extensive floor-to-ceiling glazing is part of the architectural concept.
Hotels
Hotels frequently use glass to create visually prominent entrances, lobbies, restaurants, and guest-facing spaces. A carefully designed facade can contribute to the property’s architectural identity while allowing natural light and views.
Retail Stores
Retail architecture often depends on visibility. Large glass storefronts allow customers to see merchandise and interior spaces from outside while creating prominent entrances. For these applications, storefront and entrance systems may be more appropriate than a full curtain wall depending on the building configuration.
Restaurants and Cafés
Restaurants can use commercial glass facades to connect interior dining areas with streets, patios, and surrounding environments. Large glazed openings can make smaller spaces feel more open while giving businesses greater visibility from outside.
Healthcare Facilities
Glass can be incorporated into healthcare architecture to introduce daylight and create welcoming public areas. However, healthcare projects may have additional requirements concerning privacy, solar control, safety, acoustics, and infection-control considerations. The glazing specification therefore needs to be tailored to the specific application.
Automotive Dealerships
Automotive dealerships are another strong application for commercial glazing. Large glass elevations can provide high visibility for vehicles while creating an open, contemporary showroom environment.
Mixed-Use Buildings
Mixed-use developments often combine residential, retail, office, hospitality, and public spaces. A combination of curtain wall, storefront, window wall, and specialty glazing systems may therefore be required within the same development.
Commercial Glass Facades and Energy Efficiency
A common misconception is that a glass facade is automatically energy-efficient simply because it allows natural light into a building. In reality, facade performance depends on the complete system. Research has shown that glazing characteristics such as U-value and SHGC can have significant effects on building energy performance, while the optimal combination varies by climate and building conditions.
For this reason, commercial facade design should consider the interaction between:
Glass + framing + orientation + shading + HVAC + daylight + building operation rather than treating glazing as an isolated component.
Advanced facade technologies are also developing rapidly. Recent research reviews curtain walls as increasingly integrated building-envelope systems, including adaptive glazing and photovoltaic technologies. However, sophisticated technology isn’t automatically the best solution for every project. Lifecycle studies indicate that facade improvements should be evaluated in relation to climate, building operation, HVAC systems, embodied impacts, and project-specific conditions.
How to Choose the Right Commercial Glass Facade
Before selecting a facade system, commercial property owners, architects, developers, and contractors should consider several questions:
- What type of building is it?
An office tower has different requirements from a single-story retail store.
- How large is the glazed area?
Large elevations may require curtain wall or other engineered systems rather than conventional storefront.
- What is the building’s location and climate?
Temperature, solar exposure, wind, rain, and other environmental factors influence facade design.
- What are the energy requirements?
Determine appropriate U-value, SHGC, visible transmittance, and other performance requirements during the design process.
- What appearance does the architect want?
Glass color, reflectivity, framing dimensions, sightlines, and glass-to-frame ratios can substantially affect the finished appearance.
- What level of durability is required?
Commercial buildings may experience significant exposure, occupancy, cleaning requirements, and maintenance demands.
- Who will engineer and install the system?
The quality of fabrication and installation can be just as important as the selected materials.
Why Professional Commercial Glazing Matters
Commercial glass facade projects are significantly more complex than residential window installations. The project may involve architects, structural engineers, general contractors, glazing contractors, manufacturers, building-envelope consultants, and property owners. A professional commercial glazing contractor can help coordinate the process from design and product selection through fabrication and installation.
The right contractor should be able to evaluate:
- Project requirements
- Existing architectural drawings
- Glazing specifications
- Structural requirements
- Performance objectives
- Glass selection
- Framing systems
- Installation conditions
- Building-envelope integration
Early collaboration can also help identify potential problems before fabrication or installation begins. if you want to collaborate with one of the best and most reliable companies, you can always contact us.
Designing a Commercial Glass Facade That Performs
The most successful commercial glass facades are not simply the most visually dramatic. They are systems designed around the building’s actual requirements.
A well-engineered facade can combine:
- Modern aesthetics
- Natural daylight
- Views and visibility
- Thermal performance
- Solar control
- Weather resistance
- Structural integrity
- Long-term durability
The right combination will vary from project to project.
For a new commercial building, renovation, storefront upgrade, or curtain wall project, working with an experienced commercial glazing professional early in the design process can help ensure that aesthetic goals and technical requirements are aligned. Look at our portfolio to get to know the best performances of commercial glass design.
Ready to Plan Your Commercial Glass Facade?
Whether you’re developing an office building, hotel, retail property, healthcare facility, restaurant, dealership, or mixed-use project, the right glazing system can make a substantial difference in both appearance and building performance.
Need help selecting the right commercial glass facade system for your project? Contact an experienced commercial glazing contractor from Glazenixllc to discuss your design, performance, and installation requirements. From curtain wall systems and storefronts to high-performance architectural glass, professional guidance can help you move from an architectural concept to a durable, functional facade.